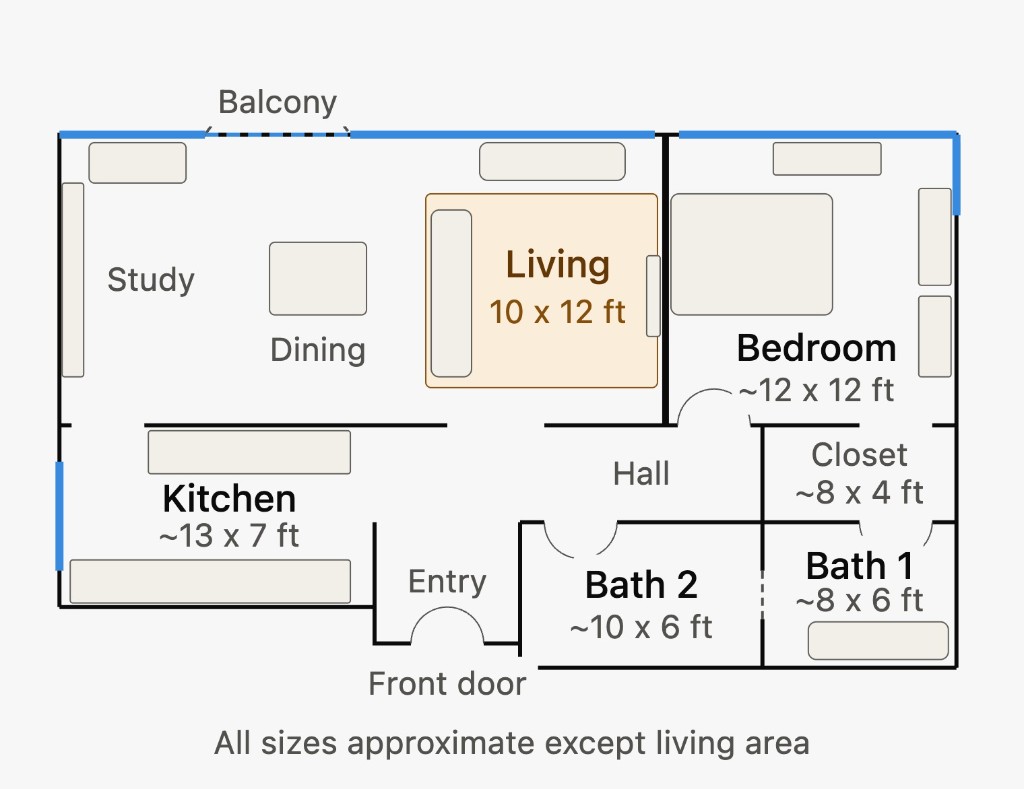
Start with "★ Final layout": your plan with every size to buy, plus a "Where to buy" sheet. Below it are the earlier concepts for the great room (the 10′×12′ living area plus the open dining/study area). Walls, doors and windows stay exactly where the floor plan puts them. Every plan is drawn to scale (1 grid foot = 34 px) from coordinates in feet, so the clearances printed on the plans are calculated, not eyeballed.
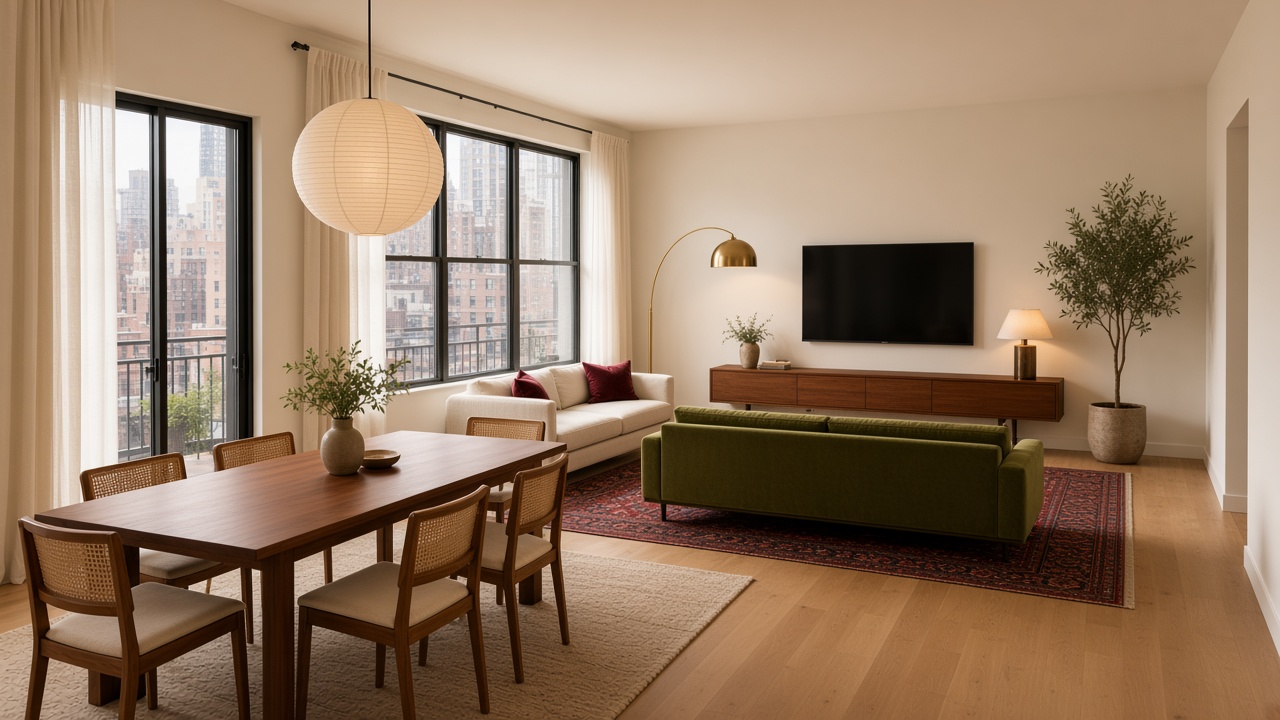
Style direction: modern New York, warm and understated. From the "Salon" board I took hidden cove lighting, floating oak shelves lit from below, and low deep sofas. From your own boards I took the olive velvet swivel chair, the walnut table with bouclé chairs, warm lamplight and stacked books, and abstract art in warm colors.
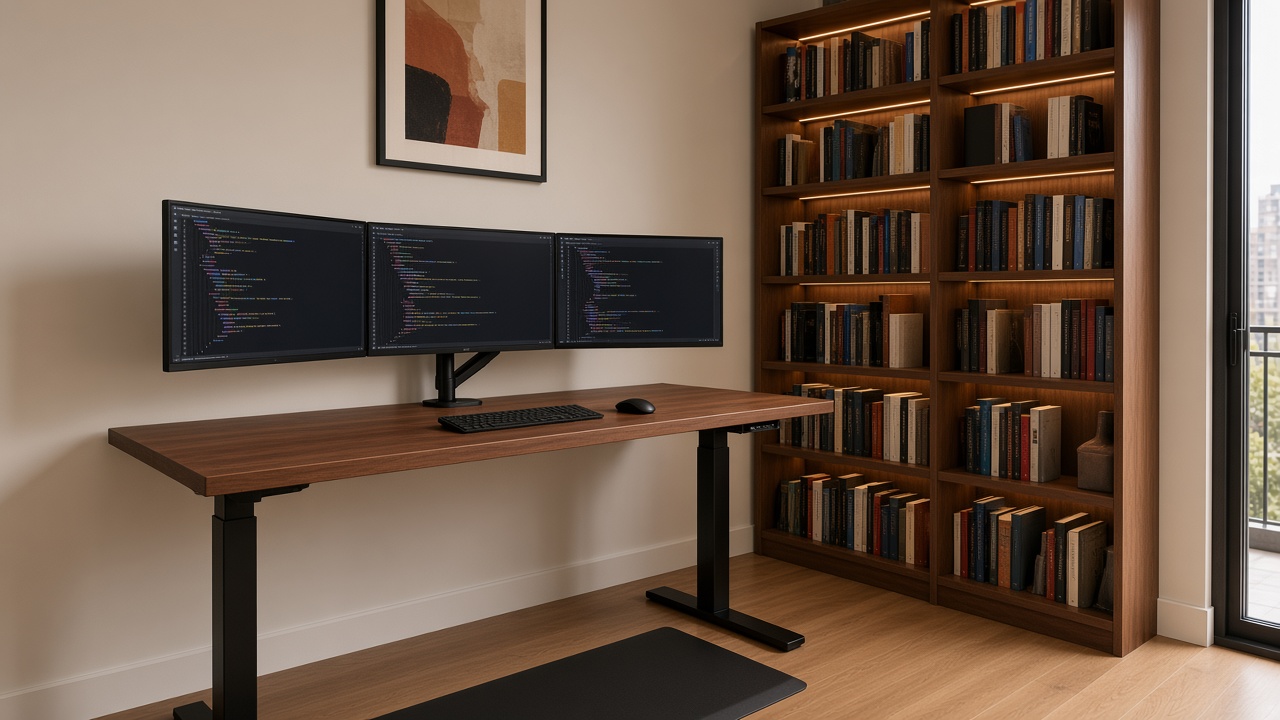
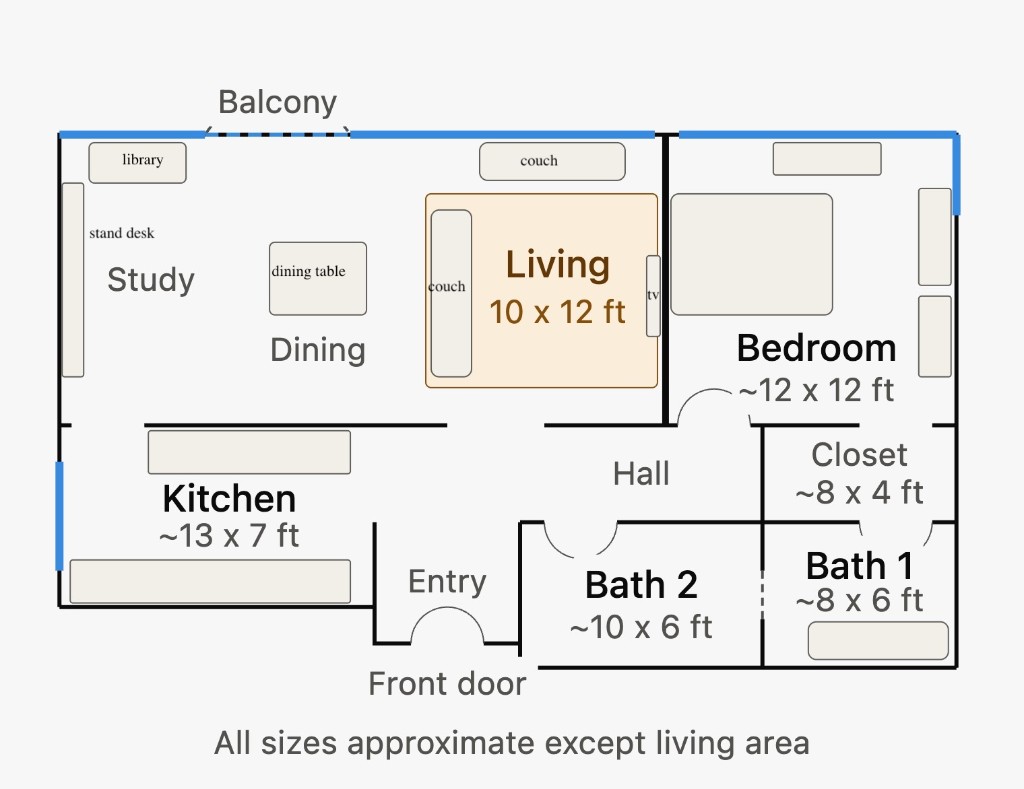
This follows your annotated plan: a motorized sit-stand coding desk with three screens on the west wall (you face the wall, the balcony is on your right), a floor-to-ceiling library on the short wall between the desk and the balcony door, table in the middle, one couch facing the TV, a second couch under the living-room window, and the TV on the bedroom wall. The concepts further down are the earlier explorations.


| Item | Buy this | Acceptable range | Why |
|---|---|---|---|
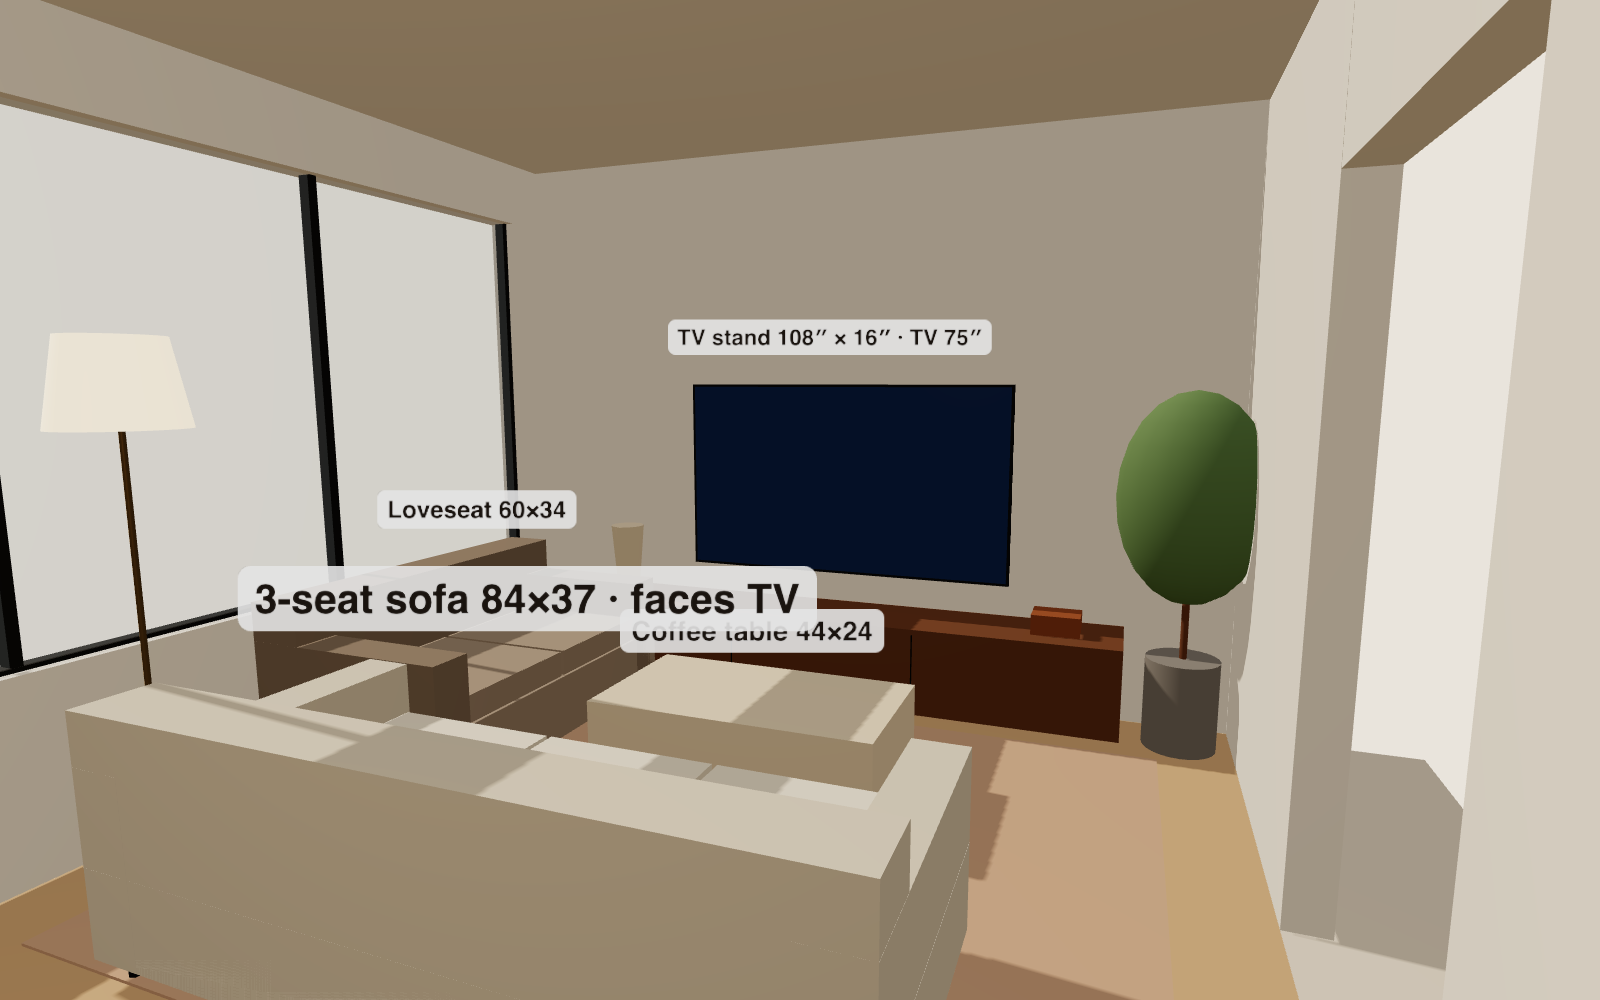
| TV stand | 108″ W × 16″ D × 16″ H | 96–112″ W · 14–18″ D · 14–18″ H | The wall is 144″ (12′). At 108″ the stand covers 75% of the wall and leaves 18″ free at each end, so it reads as "wall-to-wall" without crashing into the corners or the loveseat. A low, long stand stretches the wall visually. Don't go deeper than 16–18″, or the gap to the coffee table drops below 20″. |
| TV | 75″ (≈ 66.3″ × 38″) | 65″ minimum · 77″ OLED max | The sofa's eye-to-screen distance is ≈ 93″, the sweet spot for 75″. The 108″ stand is 1.6× the TV width, which makes the TV look bigger and the wall wider. A 65″ on a 108″ stand starts to look small; 85″ would overwhelm a 10′-wide room. |
| Placement | Center the stand on the wall (18″ in from both corners). Mount the TV exactly centered, bottom edge 6″ above the stand top, which puts the TV center at about 43″ from the floor, right at seated eye level. Hang the stand 2″ off the floor (floating) or choose one with 2–4″ legs; keeping the floor visible under it makes the room feel larger. | ||
| Make it look wider | Choose a stand in one continuous material (walnut, or matte white/cream to match the wall), with push-to-open fronts and no visible hardware. Hide cables inside the wall behind the TV (the bedroom wall is an interior partition). Keep objects low and at the ends: one ceramic lamp on one end, a short book stack on the other. Nothing tall next to the TV. | ||
| Buying tip | 108″ is rarely sold as a single piece. You can buy it custom, combine two identical 54″ floating units side by side, or three 36″ units. If you find a single stand you love at 94–100″, it also works (it leaves 22–25″ at each end). | ||

| Combination | Fits? | Details |
|---|---|---|
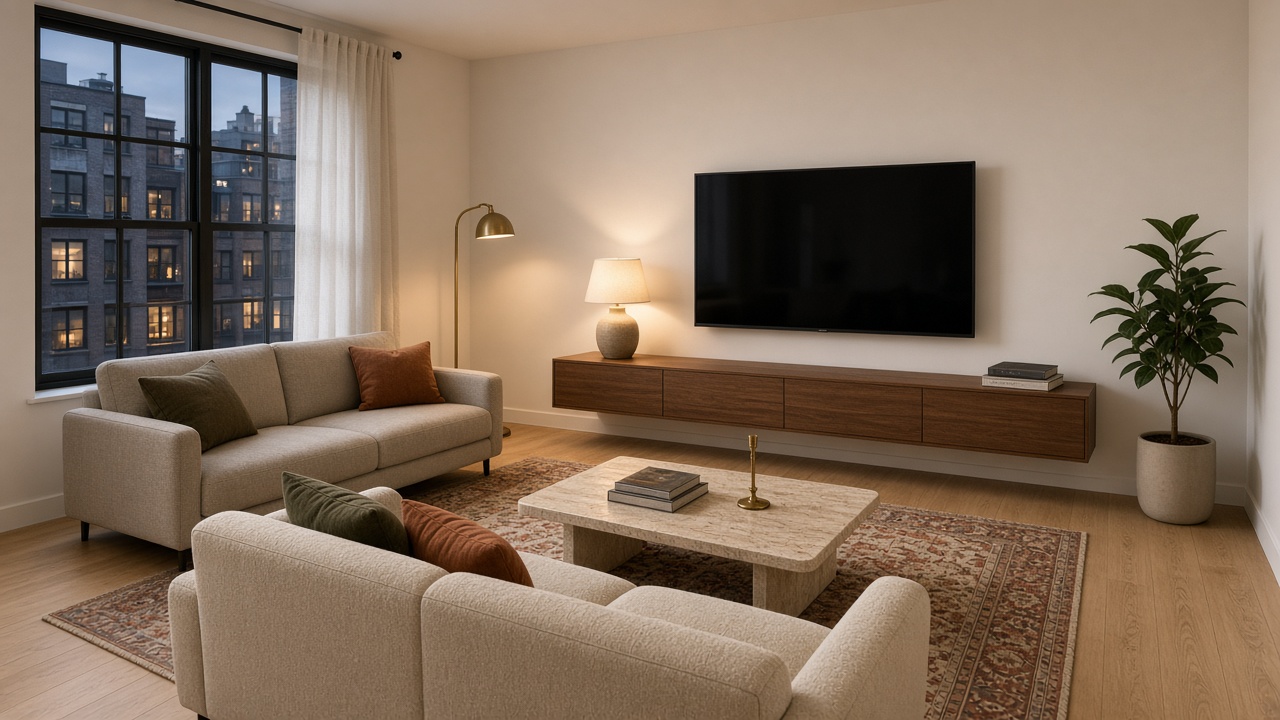
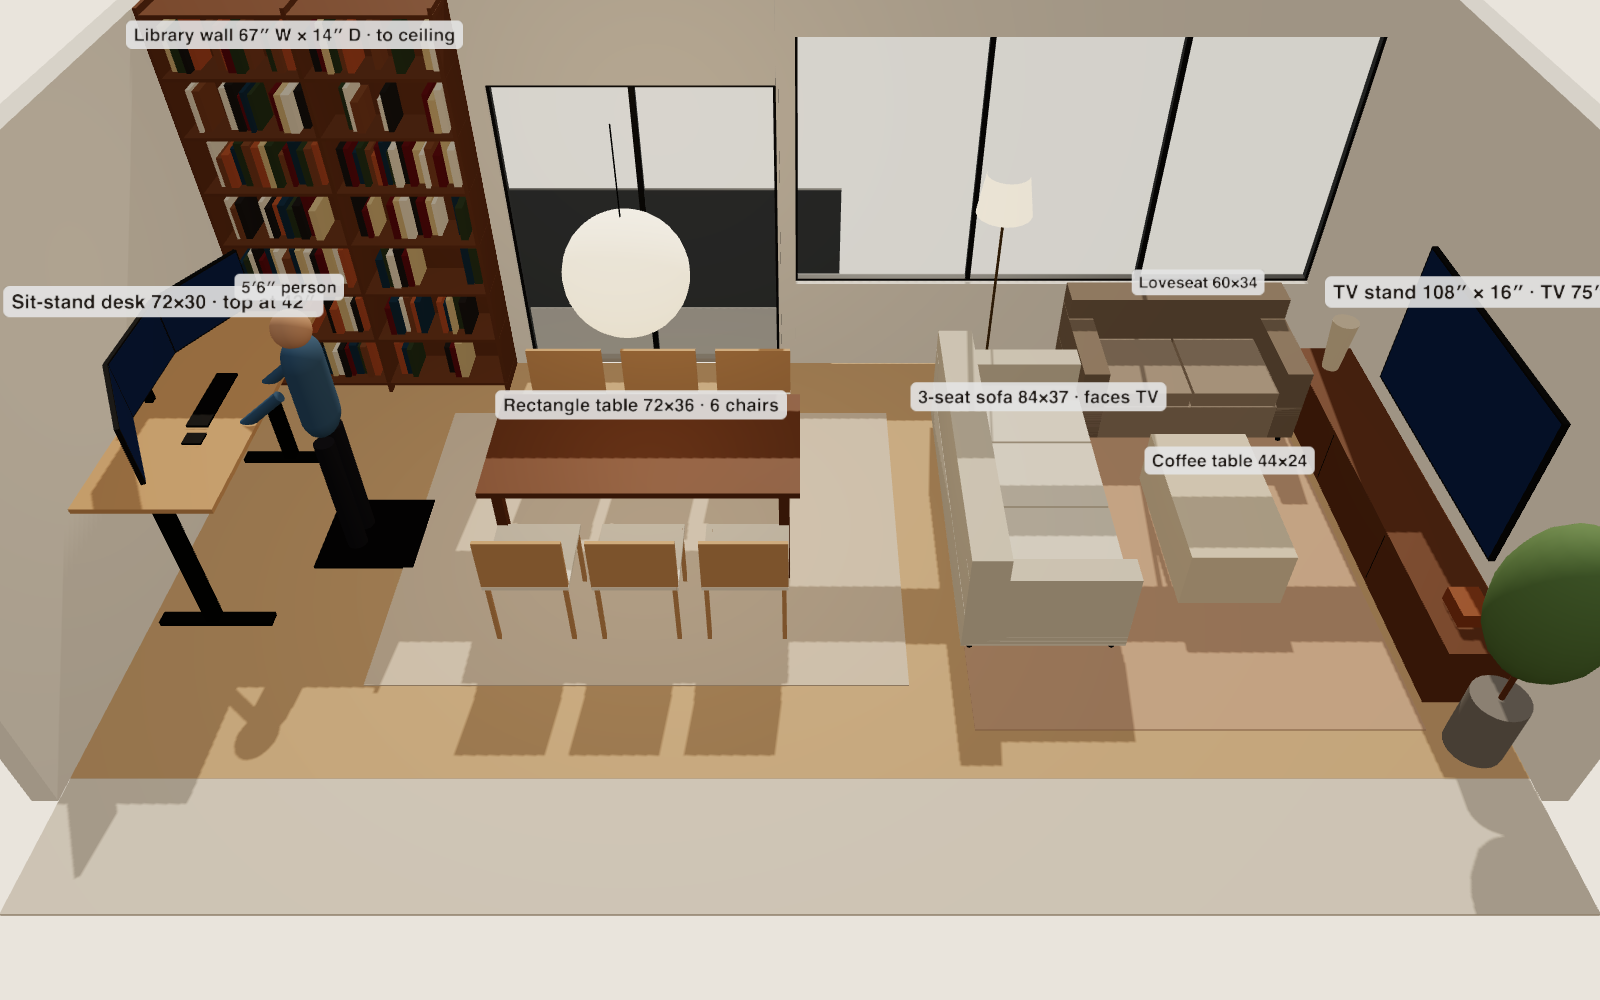
| 3-seat facing TV + 2-seat under window (drawn) | Yes, best | TV sofa 84″ W × 37″ D (up to 90″ if you accept a 30″ walk path at its end). Loveseat 58–60″ W × 34″ D max: it fits between the front of the big sofa and the TV stand, and its right arm comes within about 2″ of the stand's corner. |
| 2-seat facing TV + 3-seat under window | Yes | TV sofa 68–72″, window sofa up to 90″ (running from the back line of the TV sofa to the stand). Works, but your main TV sofa gets smaller, which is the wrong trade for movie nights. |
| 3-seat + 3-seat | No | The corner is only about 10′ × 12′. Two 84″ sofas either block the path from the hall or hit the TV stand. |
Check under the living-room window before buying the loveseat: if there's a radiator or AC unit, the loveseat has to sit about 6″ off the wall. Then choose a shallower loveseat (30–31″ deep) so the coffee-table gap stays at 12″ or more. Also keep the loveseat's back lower than the window sill.
| Piece | W × D × H | Clearance |
|---|---|---|
| 3-seat sofa (faces TV, back to dining) | 84 × 37 × 29–31″ | 36″ lane behind it (to the balcony) · 33″ from its end to the hall wall |
| Loveseat (under window) | 60 × 34 × 28–30″ | 13″ to the coffee table |
| Coffee table, rectangular, rounded corners | 44 × 24 × 15–16″ | 16″ to the sofa · 21″ to the TV stand |
| Rug, living | 8′ × 10′ | Front legs of both sofas on the rug; stops 1″ short of the TV stand |

| Piece | W × D × H | Clearance / notes |
|---|---|---|
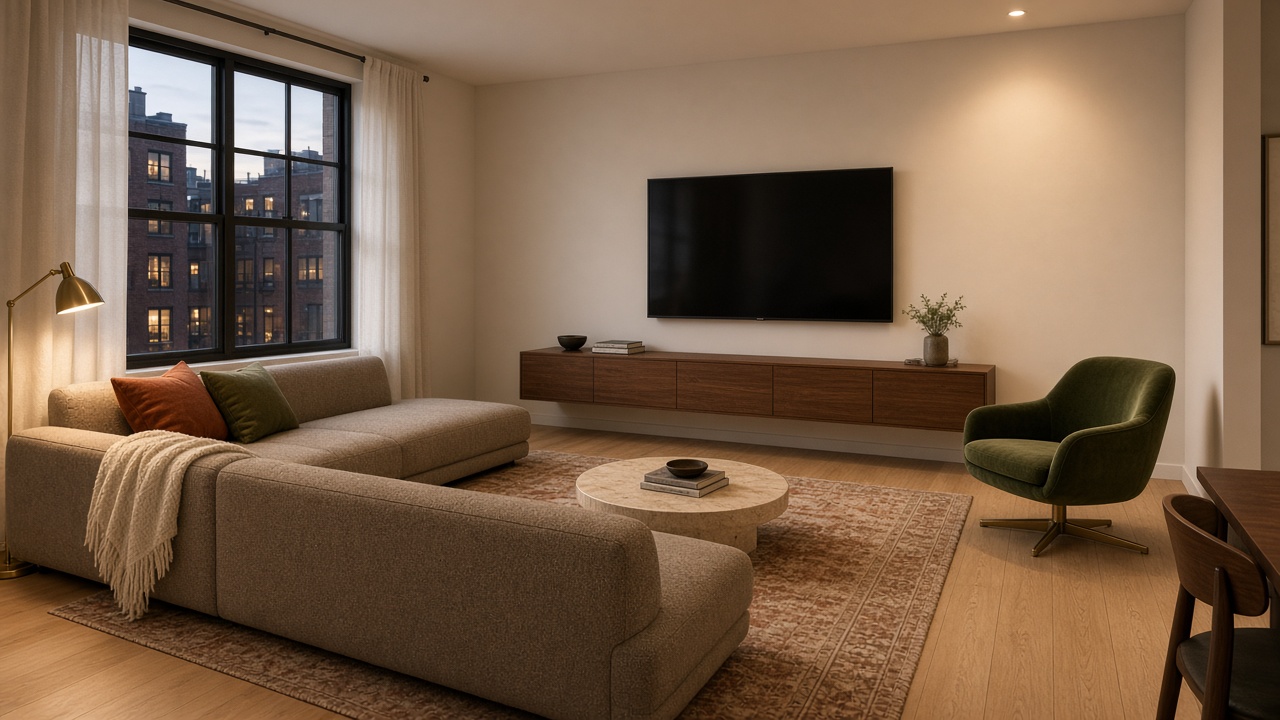
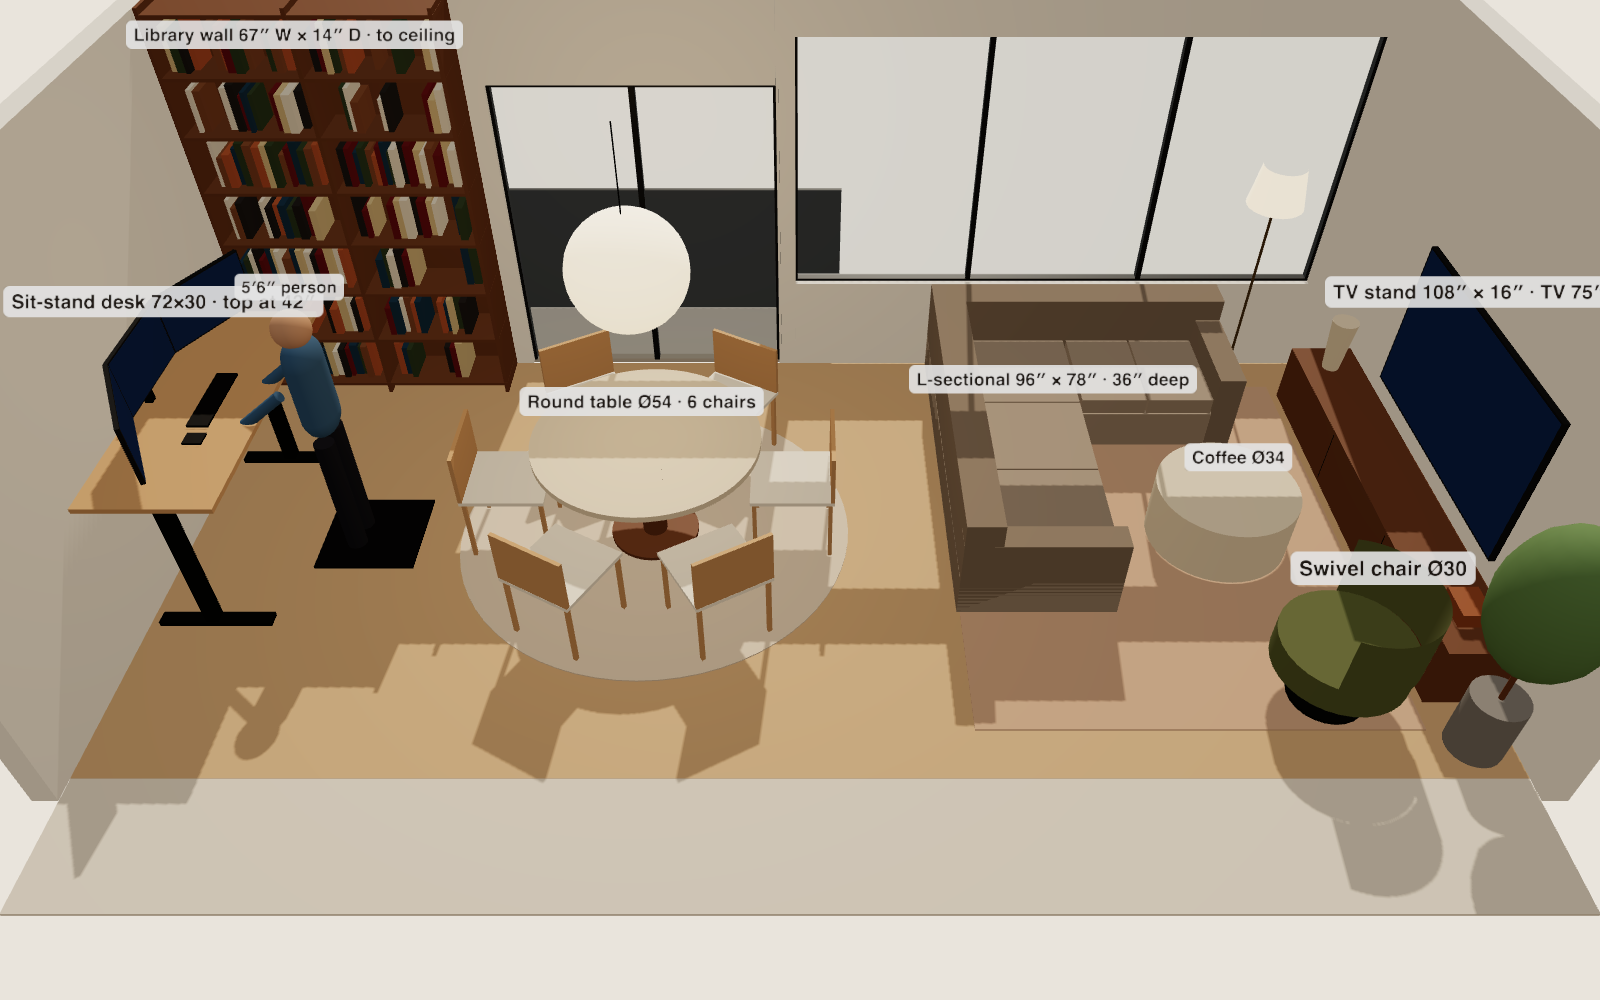
| L-shaped sectional | 96″ (long side, facing TV) × 78″ (return along the window) · 36″ deep · 29–31″ H | The return ends 20″ before the TV stand. 43″ free from its end to the hall wall. When shopping, the return is on the right arm as you face the sofa ("RAF corner / return"); confirm on the product drawing. |
| Side chair (swivel or lounge) | ≤ 30 × 32 × 28–30″ | Beside the south end of the TV stand, angled toward the sofa. 27″ between it and the sectional, which is the way into the seating. |
| Coffee table, round | Ø 34 × 15″ | 13–14″ to both sofa sides and the stand. A round table is easier to walk around with an L. |
| Rug, living | 8′ × 10′ | Same as version A |
A vs B. The L (B) is better for lying down and napping, since two people can stretch out, and it gives a wider walkway from the hall. Two couches (A) is better for hosting, since people face each other, and it's easier to move or replace later. Both use the same TV wall.

| Table option | Size | 6 chairs? | Clearances | Rug |
|---|---|---|---|---|
| Rectangle (plan A) | 72 × 36″ (max 78 × 38″) | 3 per side | 36″ on all sides: to the kitchen/hall path, to the window, and in the lane to the sofa. 6″ between the table end and the desk zone | 8′ × 10′ flat-weave |
| Round (plan B) | Ø 54″ (not larger) | Yes, cozier | 27″ to the sofa lane · ~29″ to the main path · 27″ to the window. Tighter, but works. Its west chair backs 2–3″ into the desk zone when both are in use | Ø 8′ |
Chairs: armless, 18–20″ W × 20–21″ D. A round Ø60″ or an oval over 78″ would block the path between the sofa and the table. Either table works with either living-room version. Pendant: bottom 30–34″ above the tabletop, centered on the table.
The desk and library are specified in section 5 below.
| Piece | Buy this | Why |
|---|---|---|
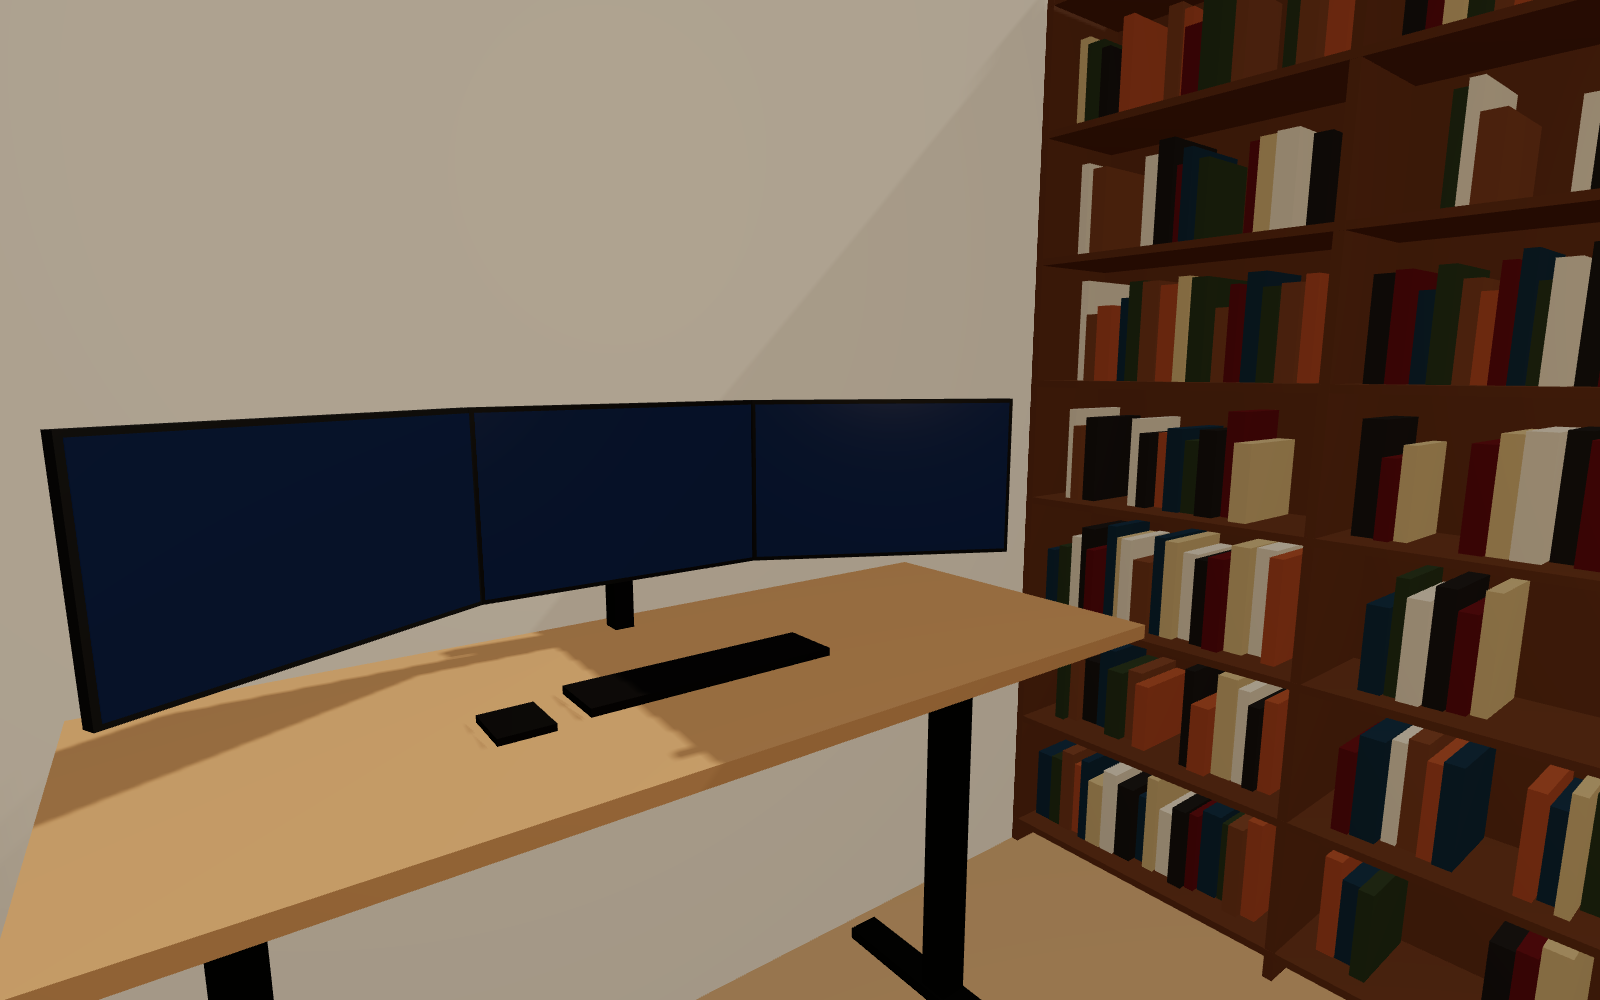
| Motorized sit-stand desk | 72″ W × 30″ D | Dual-motor frame, height range about 25–50″, memory presets. 72″ is the minimum for three 27″ screens (about 67″ across with the side screens angled in). 30″ depth keeps the screens 25–30″ from your eyes. Centered on the 12′ wall: 36″ free on each side. |
| Heights | Standing about 42″ (for someone around 5′6″; set it so your elbows are at 90°). Sitting 28–29″. The top edge of the screens sits at about eye level: about 61″ standing, 48″ sitting. | |
| Monitors | 3 × 27″ (24″ W each) | On one triple monitor arm clamped to the back edge so the desk stays clear. Center screen straight ahead, side screens angled about 25–30° toward you. A 34″ ultrawide plus one 27″ in portrait also fits. |
| Library wall | 67″ W × 14″ D × to ceiling | On the short solid wall between the west corner and the balcony door (x 0–5.6′). It stops 5″ before the door frame. It's on your right while you work; books, speakers and a plant, with warm LED under each shelf. |
| Chair / zone | 42″ deep zone behind the desk edge for a chair or an anti-fatigue mat. It ends 6″ before the dining table, so nobody walks through it. | |
| Cables + light | Cable tray and power strip under the top, one cable spine down the back leg to the outlet. A 2700K light bar on the center screen, or LED under the library shelves, so the wall behind the screens isn't dark. | |

| Other positions tested | Verdict |
|---|---|
| West wall, facing the wall, balcony on your right (drawn) | Final choice. No window behind or in front of the screens, so there's no glare. Outside every path. From the sofa you only see the back of the screens, 20′ away. |
| North short wall (x 0–6′) | Only 6′ of wall, the desk would crowd the balcony door. Better used for the library. |
| Behind the sofa, facing the TV | The standing zone sits in the balcony lane. |
| South wall between the kitchen and hall openings | The chair sits in the only kitchen ↔ hall path. |
| Living-room window | Sits in the TV sightline and faces glare. |
Built from the same coordinates as the plans: a 25′ × 12′ room, 9′ ceiling, a 5′6″ person for scale. Open 3d.html to rotate it yourself and switch between version A / B and the rectangle / round table.


| Item | Size to buy |
|---|---|
| TV stand (floating) | 108″ W × 16″ D × 16″ H |
| TV | 75″ |
| A: 3-seat sofa + loveseat | 84 × 37″ + 60 × 34″ |
| B: L-sectional (RAF return) + side chair | 96 × 78″, 36″ deep + ≤ 30 × 32″ |
| Coffee table | A: 44 × 24″ rectangle · B: Ø34″ round |
| Dining table + 6 chairs | 72 × 36″ rectangle or Ø54″ round · chairs 18–20″ W |
| Sit-stand coding desk (motorized) | 72 × 30″, 25–50″ height range, 3 × 27″ monitors on a triple arm |
| Library wall (north wall, next to the desk) | 67″ W × 14″ D × floor to ceiling |
| Rugs | Living 8′ × 10′ · Dining 8′ × 10′ (rectangle) or Ø8′ (round) |
Three price levels per item. Always check the listing's dimensions against the "Size to buy" column; sizes and stock change. A spreadsheet version is in shopping-list.csv (opens in Excel, Numbers or Google Sheets).
| Item | Size to buy | Material / look | Budget | Mid | Splurge | Search words |
|---|---|---|---|---|---|---|
| TV stand (floating, long) | 108" W x 16" D x 16" H (96-112" OK) | Walnut or walnut veneer, flat fronts, push-to-open, no handles | IKEA BESTA wall-mounted frames (60 cm modules; 4 modules = 94.5") with wood-look fronts | Etsy custom "floating media console walnut" built to exactly 108" | NYC millwork / carpenter: walnut-veneer floating console with in-wall cable box | floating walnut media console 108 inch custom |
| TV | 75" (about 66" x 38"); 77" OLED max | Thin bezel; slim wall mount | Any 75" 4K LED (TCL, Hisense) | 75" Samsung Frame (looks like art when off) | 77" LG or Sony OLED | 75 inch tv slim wall mount |
| A: 3-seat sofa (faces TV) | 84" W x 37" D (max 90" W) | Ivory boucle or heavy linen; low arms; tight or low back (its back faces the dining) | Castlery or Article: filter 80-88" sofas | Interior Define (choose exact length, 84") | West Elm Harmony / Design Within Reach | 84 inch sofa boucle low arm |
| A: Loveseat (under window) | 58-60" W x 34" D max; back lower than the window sill | Warm taupe linen or wool | Castlery / Article: filter loveseats up to 60" | Interior Define custom 60" loveseat | Vintage from Chairish or 1stDibs, re-upholstered | 60 inch loveseat 34 deep |
| B: L-sectional | 96" x 78", 36" deep, return on the RIGHT when facing it ("RAF") | Mushroom-taupe textured wool or chenille; low and deep | Castlery or Burrow modular (build the L) | Interior Define configurable sectional (exact sizes) | West Elm Harmony modular / Design Within Reach | RAF sectional 96 x 78 apartment |
| B: Side chair | Up to 30" W x 32" D | Olive-green velvet swivel, or a cognac leather lounge chair | Wayfair / Amazon velvet swivel chair | West Elm or CB2 swivel lounge chair | Vintage lounge chair from Chairish / 1stDibs | olive velvet swivel chair 30 inch |
| Coffee table | A: 44" x 24" rectangle, rounded corners; B: 34" round; 15-16" H | Honed travertine (or travertine-look) | Facebook Marketplace / Chairish (vintage travertine is easy to find) | CB2 or Article travertine coffee tables | 1stDibs vintage Italian travertine | travertine coffee table 34 round / 44 x 24 |
| Dining table, rectangle | 72" x 36" (max 78" x 38"), 30" H | Walnut, rounded corners | IKEA / Wayfair walnut-look table | Article or West Elm walnut dining tables (check the 72" size) | Local maker via Etsy: solid walnut, built to size | walnut dining table 72 x 36 rounded corners |
| Dining table, round (alternative) | 54" diameter pedestal, not larger | Walnut base with walnut or travertine top | Wayfair pedestal round 54" | Crate & Barrel / Castlery 54" pedestal | Custom travertine top on a walnut pedestal | 54 inch round pedestal dining table walnut |
| Dining chairs x6 | 18-20" W x 20-21" D, armless | Oak or walnut frame, rush or cream upholstered seat | Amazon / Wayfair wishbone-style chairs | Article or West Elm wood dining chairs | Carl Hansen CH24 Wishbone chair | armless oak dining chair rush seat |
| Sit-stand coding desk (motorized) | 72" W x 30" D; dual motor, height range 25-50", memory presets | Solid walnut or oak top, black frame, cable tray | FlexiSpot E7 / IKEA MITTZON (check the 72 x 30 size) | Uplift V2 or Fully Jarvis 72 x 30 with a solid walnut top | Branch Duo or a custom walnut slab on an Uplift frame | 72 x 30 standing desk dual motor walnut |
| Triple monitor arm + 3 x 27" monitors | Arm clamps to the desk back edge; screens about 24" W each, about 67" across | Black or silver arm, matte screens, a 2700K monitor light bar | Amazon Basics / VIVO triple monitor arm; any 27" 1440p IPS monitors | Ergotron LX triple, Dell UltraSharp 27" | Humanscale M8.1 triple, Apple Studio Display / LG UltraFine 5K | triple monitor arm 27 inch clamp |
| Library wall (north wall, next to the desk) | 67" W x 14" D x floor to ceiling (x 0-5.6 ft); stops 5" before the balcony door frame | Walnut or smoked oak; warm LED strip under each shelf | IKEA BILLY 2 x 31.5" + height extensions (63" W), stained or painted, plus trim | String shelving system / Etsy walnut bookcase made to 67" | Custom walnut millwork (NYC carpenter) | floor to ceiling bookcase 66 inch walnut |
| Rug, living | 8' x 10' | Faded vintage wool in rust / cream / ink blue | Loloi or nuLOOM (Amazon, Wayfair) | Revival Rugs (vintage-style) | ABC Carpet & Home (NYC) or a true vintage Turkish rug from Etsy | 8x10 vintage wool rug rust cream |
| Rug, dining | 8' x 10' (rectangle table) or 8' round (round table) | Flat-weave so chairs slide; washable is a plus | Ruggable washable flat-weave (wine-proof) | Revival Rugs flat-weave | Vintage kilim from Etsy or ABC Carpet & Home | 8x10 flatweave rug washable |
| Dining pendant | 24-30" wide; bottom 30-34" above the table | White paper lantern (or linen drum) | IKEA paper lantern pendant | Schoolhouse or Lulu and Georgia pendants | Vitra Akari (Noguchi) lantern | large paper lantern pendant 30 inch |
| Lamps (floor, table, desk) | Floor lamp at the sofa's window end; a table lamp on the stand; a brass desk lamp | Brushed brass + linen shades, 2700K bulbs | IKEA / Target Threshold brass lamps | Rejuvenation / Schoolhouse | Flos or Astep | brass floor lamp linen shade |
| Hidden lighting | 2700K LED tape under shelves and behind the TV stand; smart plugs | Warm white only, no color-changing | Govee / generic 2700K LED tape | Philips Hue lightstrips + smart plugs | Lutron Caseta dimmers (installed) | 2700K LED strip under shelf |
| Curtains | Ceiling-mounted track; sheer linen (plus blackout in the living room) | Ivory linen sheers; olive-charcoal blackout | IKEA sheer linen-look panels | Quiet Town (NYC) blackout + sheers | Custom drapery (The Shade Store) | ceiling track linen sheer curtains |
| Art + objects | One large canvas (about 40x50"), 2-3 framed prints, ceramics, books | Warm abstract in rust/ochre/ink; a neuron-drawing print; brass objects | Etsy prints (search Ramon y Cajal print), thrifted ceramics | Society6 / Minted art; MoMA Design Store objects | Chairish / 1stDibs original art and vintage objects | Ramon y Cajal neuron print |
| Plants | One large tree by the living window; branches on the table | Olive tree or fiddle-leaf fig in a stone-look pot | Trader Joe's / Home Depot | The Sill (NYC) | Local NYC florist for branches weekly | olive tree indoor large |
NYC stores to see in person: ABC Carpet & Home (rugs, lighting), West Elm, CB2, Crate & Barrel, Design Within Reach, Room & Board, plus online brands with NYC showrooms (check Interior Define and Castlery). Sit on sofas in person before buying: seat depth (22–24″) matters more than the photos suggest.

| Element | Value used | Confidence | How I got it |
|---|---|---|---|
| Living area | 10′ × 12′ | Exact (given) | I read 12′ as the depth from the window wall to the hall-side wall and 10′ as the width from the bedroom wall to the dining edge. The drawn bay is exactly as deep as the ~12′ bedroom next to it. Please confirm with a tape measure: if the room is actually 12′ wide and 10′ deep, the sofa and TV positions move. |
| Whole great room | ≈ 25′ × 12′ | Approximate (±1′) | Scaled from the kitchen (~13′) and bedroom (~12′) outlines, which agree with each other at about 24 px per foot on your drawing. |
| Dining + study area | ≈ 15′ × 12′ | Approximate | Whole room minus the living area. Every dining clearance depends on this number. |
| Balcony door | ≈ 6′ wide, 6′–12′ from the west wall | Approximate; door type unknown | I assumed a slider. If it is a pair of inward-swinging French doors, keep 36″ clear in front of it and move the table 6–12″ south. |
| Kitchen opening | ≈ 3½′, south-west corner | Approximate | The gap in the wall line above the kitchen counter. |
| Hall opening | ≈ 4′ | Approximate | Where the dining area and living area meet the hall. |
| Ceiling, window sills, radiators, outlets | not on the plan | Unknown | I assumed a 9′ ceiling and 24–30″ sills. Check for a radiator or through-wall AC unit under the windows, which is common in NYC; it affects the swivel chair and the curtains. |
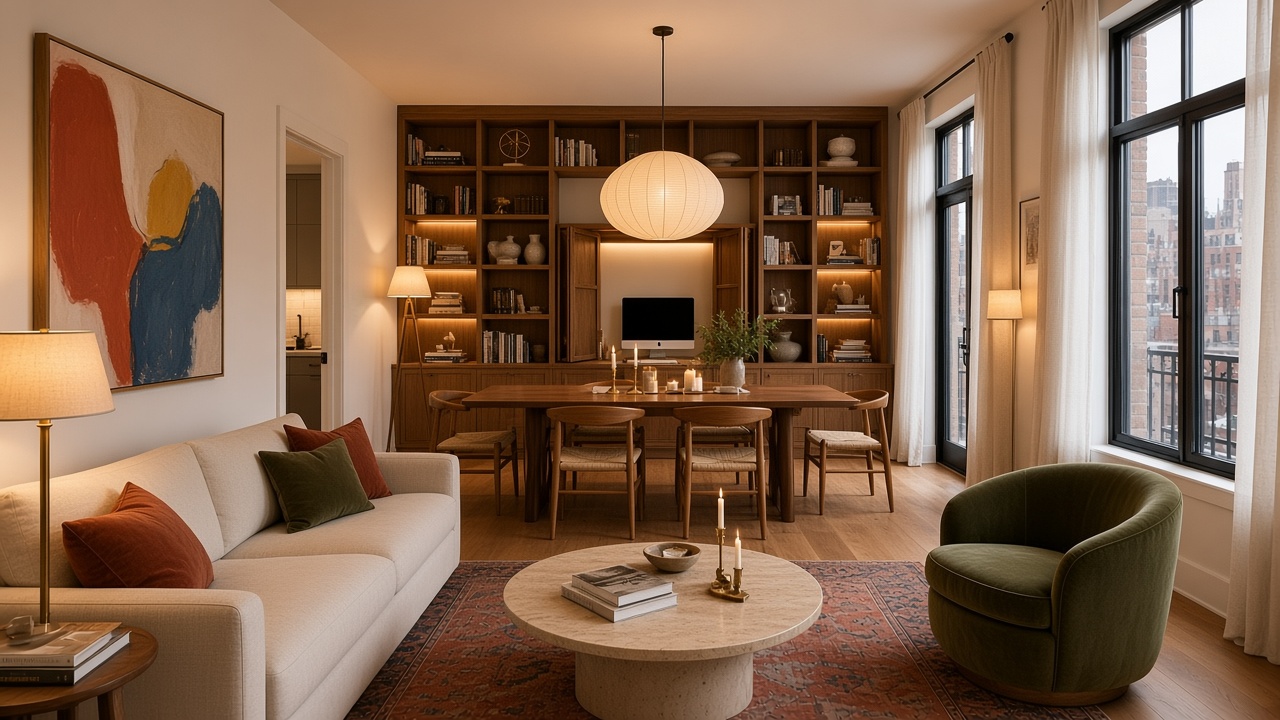
These are three zones in one room, arranged east → west: living (TV wall) · dining (balcony door) · study (library wall). Each zone should be defined by a rug, a light, and a wall, not by partitions. The sofa back separates living from dining, the dining pendant anchors the table under the balcony axis, and the west wall's cabinetry makes the study read as architecture rather than office furniture.
The philosophy is that living and dining read as a single room. The sofa is modest, an 84″ low-arm, so the room belongs to conversation rather than to furniture. An olive swivel chair turns toward the sofa, the table, or the window. The walnut racetrack table sits on the balcony axis and seats 6. The work corner is the same as the final layout: a 72″ motorized sit-stand desk with three screens facing the west wall, and the library on the short wall beside it.

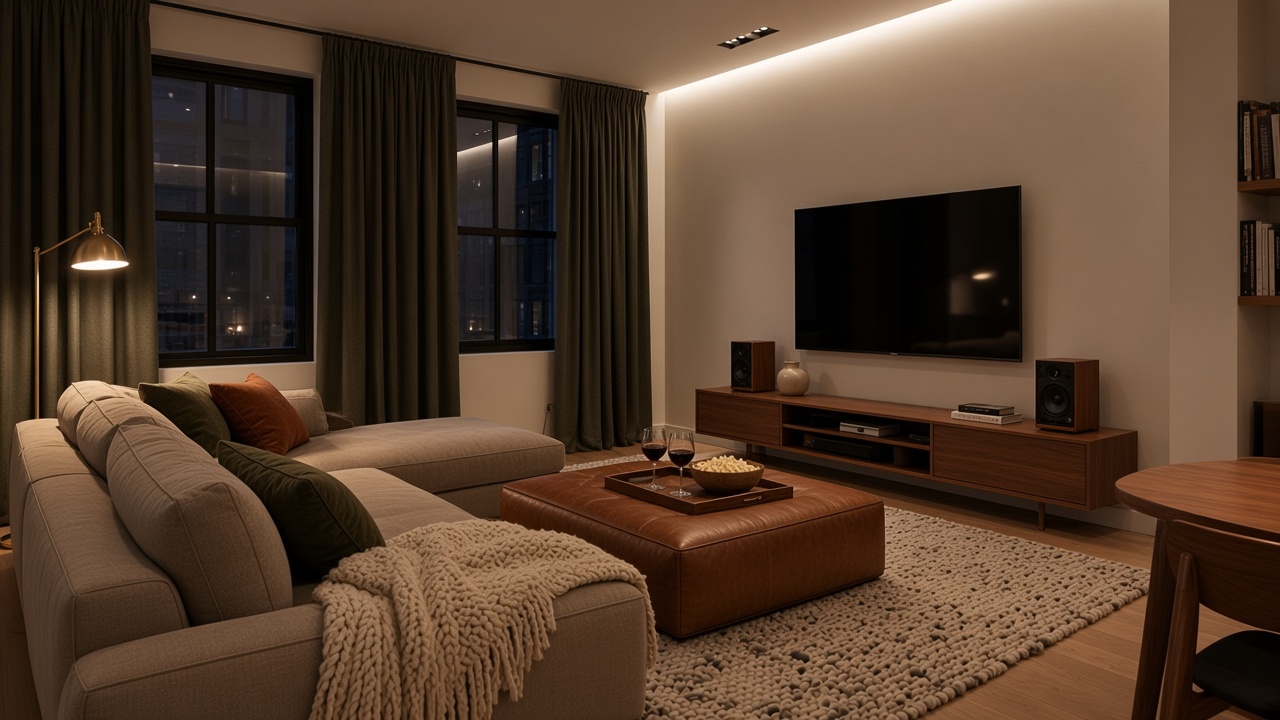
The philosophy is that the living area is a soft, enveloping room built for Friday nights. A 96″ chaise sofa with a 65″ chaise at the window end: one person lies full length (about 82″ between the arms), the other stretches out on the chaise. A leather ottoman replaces the coffee table so feet go up. There is a 77″ screen, blackout drapes on a ceiling track, and speakers flanking the screen. Dining becomes a 48″ pedestal round that opens to a 66″ oval, and the desk sits on the west wall under floating shelves.

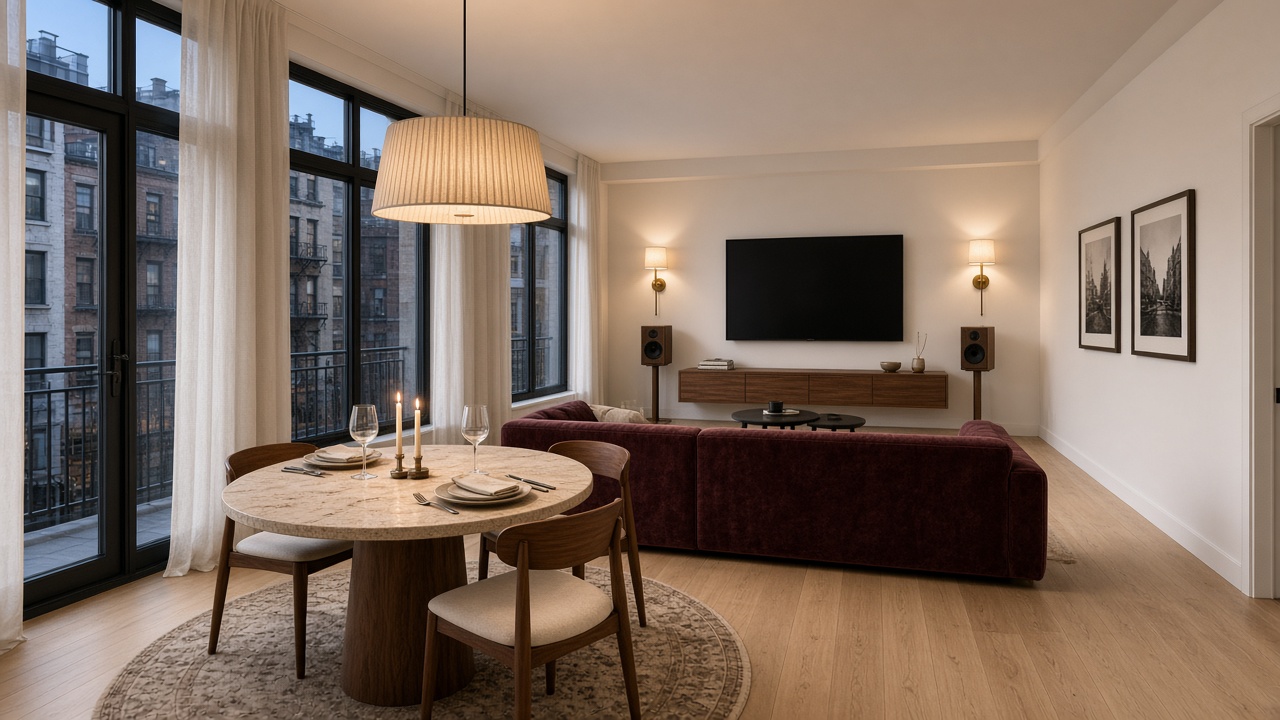
The philosophy is symmetry along two axes. The dining table sits on the balcony-door axis, and the sofa, TV, pair of sconces and pair of speakers sit on the TV-wall axis. Everything comes in pairs: a 96″ partner desk with two work stations, two nesting coffee tables, two sconces, two speakers. The Ø54 round travertine table seats you both side by side, facing the balcony, and seats 6 when friends come.

W × D × H in inches. Location coordinates are in feet from the north-west corner of the great room (x = toward the bedroom wall, y = toward the kitchen/hall wall).
| Concept | Furniture | Width | Depth | Height | Location |
|---|---|---|---|---|---|
| 1 Entertainer | Sofa, low arm, linen | 84 | 37 | 29 (seat 17) | Floating, back to dining, x 15.5′, y 1.75–8.75′ |
| Swivel lounge chair, olive velvet | 30 | 31 | 28 | By the living window, NE | |
| Round coffee table, honed travertine | Ø34 | — | 15 | Center of the living area, 18″ from the sofa | |
| Poufs (2, stacked) | Ø18 | — | 16 | SE corner, pulled out for guests | |
| Floating media console, walnut | 72 | 14 | 12 (hung at 10″) | East wall, under the TV | |
| TV | 65″ (57×33) | — | center 42″ AFF | East wall, centered | |
| Dining table, walnut racetrack | 72 | 38 | 30 | x 6.5–12.5′, y 4.1′ (balcony axis) | |
| Dining chairs, oak with rush seat ×6 | 20 | 21 | 30 (seat 18) | 3 per long side | |
| Library wall, walnut | 67 | 14 | to ceiling | North wall, x 0–5.6′, next to the desk | |
| Motorized sit-stand desk, 3 × 27″ screens | 72 | 30 | 25–50 | West wall, centered, y 3–9′; you face the wall | |
| Paper lantern pendant | Ø30 | — | bottom 32″ above table | Over the table center | |
| Rug, vintage wool | 96 | 120 | — | Living area; no rug under dining (wine-proof) | |
| 2 Cozy Cinema | Chaise sofa, taupe chenille, deep seat | 96 (chaise 65 deep) | 40 | 30 (seat depth 25) | Floating, chaise at the window end |
| Leather ottoman with tray | 32 | 32 | 17 | 16″ from the sofa | |
| Low media console | 80 | 16 | 18 | East wall | |
| TV (OLED) | 77″ (68×39) | — | center 40″ | East wall | |
| Bookshelf speakers ×2 | 7 | 10 | 12 | Console ends | |
| Pedestal round table, extends to an oval | Ø48 → 66 | 48 | 30 | Center (9′, 6′) | |
| Oak desk + floating shelves above | 60 | 26 | 25–50 | West wall, window corner | |
| Bar cabinet | 42 | 16 | 34 | West wall, south of the desk | |
| Blackout + sheer drapery, ceiling track | ≈ 150 run | — | ceiling to floor | Living-area windows | |
| 3 Design for Two | Deep-seat sofa, burgundy mohair | 84 | 38 | 30 | Centered on the TV axis |
| Nesting coffee tables, black oak | Ø28 + Ø22 | — | 16 / 14 | In front of the sofa | |
| Floating console + 65″ TV + 2 sconces + 2 speakers on stands | 84 | 15 | 12 | East wall, symmetrical | |
| Round travertine table, walnut pedestal | Ø54 | — | 30 | On the balcony axis | |
| Chairs ×6 (2 everyday) | 20 | 21 | 31 | Around the table | |
| Partner desk (2 sit-stand bases) + shelves above | 96 | 26 | 25–50 | West wall, centered | |
| Round rug + living rug | Ø96 / 96×120 | — | — | Dining / living |
| 1 Entertainer | 2 Cozy Cinema | 3 Design for Two | |
|---|---|---|---|
| Hosting | Strongest dinner-plus-drinks flow; 6 seated every time, a swivel chair joins both zones | 4–6 dinners; the sofa is where people end up | Best for 2–4; elegant, not a party room |
| TV / movies | 65″ @ 93″, good | 77″ @ 96″, blackout, speakers: a real cinema | 65″ framed as a composition |
| Nap / lounge | One person can nap (84″ sofa) | Two people lying down at once | Deep seat, one person napping, very comfortable |
| Dining | 72×38 racetrack, 6 seated | Ø48→66, max 6 | Ø54, max 6, the most intimate |
| Work from home | Sit-stand desk with 3 screens, facing the wall | One station, best daylight, open to view | Two stations |
| Circulation | Tightest point 29″ (behind the north chairs only) | 36–39″ everywhere | 30″ main path at a full table |
| Visual sophistication | Warm, collected, the most "you" from your boards | Moody and enveloping, the most relaxed | The calmest and most refined |
| Flexibility | Medium (poufs, desk goes up and down) | Low: optimized for one thing | Medium |
| Build / cost | Library wall + motorized desk (both off-the-shelf possible) | Freestanding only | Millwork for the partner desk |
You can combine these. The layouts share one skeleton: TV on the east wall, sofa floating back-to-dining, table on the balcony axis, and the study on the west wall. That means you can mix parts: for example, Concept 1's dining and desk, Concept 2's chaise sofa and blackout drapes, and Concept 3's paired sconces.